Welcome to Dongguan Xinhe Electromechanical!



- All
- Product Management
- News
- Introduction
- Corporate Outlets
- FAQ
- Corporate Video
- Corporate Brochure
News
News center
Contact Us
Headquarter Address: Baihao Industrial Zone, Houjie Town, Dongguan City, Guangdong Province
Tel:+86 769-85923778 85923738
85878200
Fax:+86769-85924507
Website:http://www.dg-xinghe.com
E-mail:cds@dg-xinghe.com
What is the accuracy of the bias controller?
Published Time:
2012-12-29
About Correcting device Accuracy
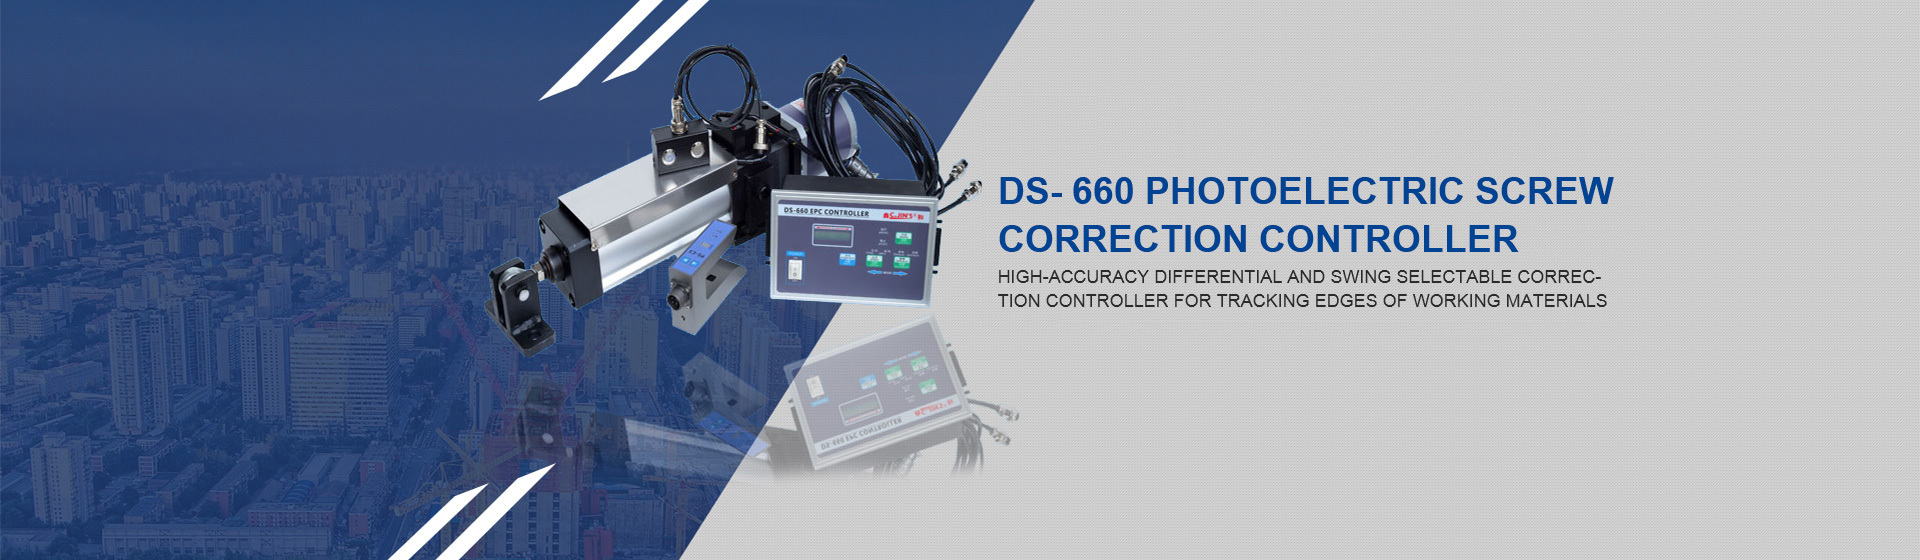
As a supplier of roll material correcting devices, we are often asked the most common question: "What is the accuracy of your Correcting device accuracy?" If I give you a quick answer, such as "Our accuracy is usually within +/- a certain number of millimeters." You should doubt the source of my answer, because there is not enough information in your question to determine the final accuracy of the correcting device. Generally, the accuracy of the correcting device depends on three factors: the deviation of the incoming roll material, the accuracy of the correcting system itself, and the installation accuracy of the correcting device. Simply asking about the accuracy of the correcting device based on the design of the correcting system is like asking how quickly a car can stop based only on the design of the car and tires. If we don't know the speed of the car before it stops and the road conditions (cement surface, gravel road, or nylon surface), we cannot accurately answer this question. Furthermore, the specific behavior of the roll material: the positional offset of the incoming roll material, and the magnitude of the lateral movement or swing of the roll material are all important factors that determine the final correcting accuracy. Let's ask a simple question first: why do we need a correcting device? The answer is obvious to industry insiders: we may have to align the edge or center line of the roll material before coating, printing, laminating, slitting, and winding processes, otherwise, the lateral misalignment of the roll material will cause waste or even downtime. This is why we use correcting devices. Generally, there are three tracking methods for correcting devices: edge tracking, center line tracking, and line tracking. So how do we define the accuracy of the correcting device? Correcting devices are usually installed upstream of the key process, and the closer to the process the better, so as to minimize the positional deviation error when entering the key process. As a supplier of correcting devices, we can only focus on the position of the edge, line, or center line of the roll material as it comes out of the probe. Therefore, we recommend installing it at the position closest to the key process Correcting device , but if the end user installs any other machines between the correcting device and the key process, or if the accuracy or parallelism of the rollers affects the accuracy of the correction, we cannot control it. Therefore, from the perspective of the correcting device supplier (also the perspective of this article), the accuracy of the correcting system is defined as the positional accuracy of the roll material as it comes out of the probe. As everyone knows, the driver of the correcting device has a driving limit. All correcting devices can correct a certain range of positional offsets, and this range must be smaller than the driving limit of the driver. The limit of the driver can be adjusted according to the user's needs. Most drivers have a driving limit of plus or minus 75 mm. For this type of driver, if the positional offset of the incoming roll material exceeds 75 mm, the correcting device will stop because it has moved to the limit position and cannot correct the positional offset exceeding 75 mm. How the lateral movement of the roll material affects the accuracy of the correction is a more complex issue. The lateral movement speed (Vy) consists of three components:
(1) Magnitude of lateral movement (S)
(2) Length of roll material (L)
(3) Speed of roll material (Vx) We can obtain the relationship between the lateral movement speed (Vy) and the other three variables:
Formula 1
Generally, the faster the lateral movement, the more difficult the correction. According to this formula, the duration of lateral movement (tx) is an important factor affecting correction accuracy. When lateral position offset occurs within a very short time, we call this position offset instantaneous position offset. This offset is usually generated when the length of the roll material is short or the roll material speed is very high. This instantaneous position offset may also be caused by changes in materials, equipment, or processes (e.g., sudden changes in tension). For example, lateral position offset caused by imperfect roll material switching and bonding. Because this position offset is instantaneous, the lateral speed of this position offset is infinite, and therefore it is the most challenging position offset. The reason it is the most challenging is because the corrector cannot have an infinitely large tracking speed, therefore, for this instantaneous position offset, the corrector will have a correction lag. In order to improve the quality of correction, we should try to avoid or reduce instantaneous position offset during in-feeding. If the lateral offset (S) always remains on one side of the center line, we call it a stable state offset. This is a common offset during unwinding. The stable state offset of the roll material is usually caused by the deviation between the roll material and the roll, the roll and the air shaft, and the unwinding machine frame and the center line of the subsequent process. In addition, during transmission, stable state offset can also be caused by non-parallel guide rollers, uneven diameter guide rollers, the bag-like characteristics of the roll material itself, or external forces, such as air flow. Stable state offset has no lateral movement speed. Therefore, as long as the drive limit of the corrector's actuator is greater than the distance of the stable offset of the roll material, the stable state lateral offset will not affect the correction accuracy. In addition to instantaneous position offset and stable state offset, the roll material will also produce progressive lateral position offset. There are many reasons for this offset: uneven or tilted edges of the roll material, bag-like edges, movement of loose rollers, sliding or sticking of the roll material on the rollers will all cause the roll material to wander; changes in machine or process operating conditions will also cause progressive roll material position offset. For example, changes in tension, speed, lubrication, or temperature will interfere with the roll material transmission mechanism, causing the roll material to gradually offset. In addition, the corrector may also cause roll material offset. If the control loop is not adjusted properly, the blind area of the probe is too large, or the actuator has loose/bounce connection, then the corrector system will cause roll material offset. There are many reasons for the loose/bounce connection of the actuator: the connection between the actuator connection and the frame is not tight, the axial micro-movement of the roller bearing, the deformation of the corrector frame, etc. Each corrector has several important installation parameters, including: calibration width, roll material winding angle, position of the swing center and direction of swing, etc. If the installation requirements of these factors are ignored during installation and design, the corrector may cause roll material offset and unstable control. We will not discuss these parameters in detail here. The corrector uses a proportional feedback control loop. Obviously, the control loop consists of roll material, probe, controller, and actuator. The probe detects the offset of the roll material and sends an offset signal to the controller; the controller then sends a calibration signal to the actuator; the actuator provides a calibration speed to push the roll material in the opposite direction. The speed of the actuator movement will be proportional to the offset signal detected by the probe. Sensitive correctors usually have higher gain (GAIN) settings, resulting in faster response speeds. The overall system gain is a function of the gain of each component. The probe gain (K1) is the current or voltage signal that changes with the roll material offset; the actuator gain (K3) is the drive rate (mm/s), which changes with the input voltage; the controller gain (K2) adjusts the entire control loop and compensates for loose/bounce connections and other non-ideal component errors. To achieve optimal system gain, corrector suppliers need to design and calculate the gain of each component and the system. The overall open-loop system gain can be represented by K5, K5(system) = K1*K2*K3. The units of these gains are: mA/inch, V/mA, and inch/s/V, so we have the unit of system gain: inch/s/inch or 1/s (also known as inverse seconds). In practice, the entire open-loop system can achieve as low as 4 inverse seconds or lower, and as high as 40 inverse seconds or higher. The higher the overall system gain, the better the accuracy. Accuracy or calibrated offset can be obtained by dividing the position offset speed (Vy: obtained from formula 1) by the system gain (formula 2).
Accuracy Formula 2 For example, if the system gain is 20 inverse seconds (20/s), and the lateral offset rate is 12 mm/s, the actual accuracy will be 0.6 mm. If the system gain is increased to 40 inverse seconds, the accuracy will be 0.3 mm. When the lateral offset rate is 4 mm/s and the system gain is 40 inverse seconds, the correction accuracy can reach 0.1 mm. Here we assume that the system has no loose/bounce connections. However, the system usually has a certain degree of loose/bounce. Loose/bounce connections will cause two problems: First, it directly increases the output error of the corrector. Second, it destroys the stability of the control loop, forcing it to reduce the gain, further reducing the accuracy of the system. For example, at a lateral offset rate of 2.5 mm/s and a system gain of 40 inverse seconds, the accuracy will be 0.0625 mm. However, if the system has loose/bounce connections, the accuracy of the system will be greatly reduced, and may even exceed 0.3 mm. Therefore, the installation of system connections must be compact to avoid any looseness and bounce. Another point to note is that it is not enough for the actuator to have a sufficiently fast response speed; it also needs to have a sufficiently large initial driving force to overcome the large resistance during initial driving and reverse pulling. For a unwinding mechanism weighing two tons, the initial driving force required by the actuator is much greater than that of the in-motion correction system. The screw-type electromechanical actuator can drive loads up to 50 tons at a speed of 40 mm/s, which is unmatched by hydraulic systems. The correction system also has a built-in response speed (frequency bandwidth), which can respond to high-frequency offsets. The system frequency bandwidth can be obtained by dividing the gain of the open-loop control loop by 2π. A correction system with a gain of 40 inverse seconds has a bandwidth of approximately 6.4 Hz, so the system can correct progressive roll material offsets with frequencies below 6.4 Hz. The frequency bandwidth also determines the magnitude of the error in the output of the instantaneous position offset after correction. The larger the frequency bandwidth, the faster the response speed to the instantaneous position offset, and the smaller the calibrated offset output. Now, let's go back to the original question: "What is the accuracy of your corrector?" To be able to confidently answer: "Less than +/- 0.1 mm", your corrector and roll material need to meet the following conditions:
1. The input roll material offset is a stable state offset.
2. The input roll material offset is a gradual roll material offset within the actuator limit range.
3. The looseness/rebound of the corrector connecting piece or the blind area of the probe should be small enough.
4. The initial driving force of the driver should be large enough.
In addition, you also need to confirm that your correction system has the following characteristics:
1. 40 gain per second
2. The maximum lateral position offset rate is less than 4 mm/s (when the line speed is 25 meters per minute, the lateral offset angle is less than 6 degrees)
3. The frequency of any rack or material's lateral periodic swing is less than 6.
4 Hz. (When the line speed is 25 meters per minute, the wavelength of the periodic swing is greater than 76 mm) When the line speed of the material is increased to 250 meters per minute, to achieve an accuracy of 0.1 mm, the lateral offset angle must be less than 0.6 degrees, and the wavelength of the periodic swing must be greater than 760 mm. These conditions may seem somewhat harsh, but to achieve an accuracy of 0.1 mm or less, the material, corrector, and equipment must meet the above requirements. Usually, an accuracy of 0.3 mm can meet most winding applications, which is also the accuracy that most correctors can achieve under conventional settings. This accuracy greatly reduces the requirements for the quality of the winding material and the equipment. In summary, if you want to purchase a corrector and require it to achieve a certain accuracy, you must not only consider the correction ability of the corrector, but also consider the characteristics of your material and its movement behavior on your equipment. If higher accuracy can enable your production line to produce more competitive products and reduce your production waste at the same time, then you need to purchase a device with higher system gain, faster driver response speed, and as little or no connector looseness and driver rebound as possible. Correction system 。
Headquarter Address: Baihao Industrial Zone, Houjie Town, Dongguan City, Guangdong Province
Tel:+86769-85923778 85923738 85878200
Fax:+86769-85924507
Website:http://www.dg-xinghe.com
E-mail:cds@dg-xinghe.com
Copyright © 2025 Dongguan Houjie Xinhe Electromechanical Business Department ALL Rights Reserve.